Hire A Buddy

Carlton VIC, 3053

Home, Kitchen, Laundry & Garage Renovations in Carlton

Carlton’s heritage-listed Victorian terraces near the CBD call for careful renovation. HAB Home Improvements upgrades kitchens, laundries, homes and garages while respecting Carlton’s protected streetscape.

    Laundry Renovation in Carlton

    Space is the defining constraint for Carlton laundries — many properties have only enough room for a single appliance stack tucked into a rear corner or under a stairwell. We specialise in compact laundry solutions that make the most of limited square footage, often combining laundry and mudroom functions into one well-planned space near the rear entry. Full details: Laundry Renovations.

    Kitchen Renovation in Carlton

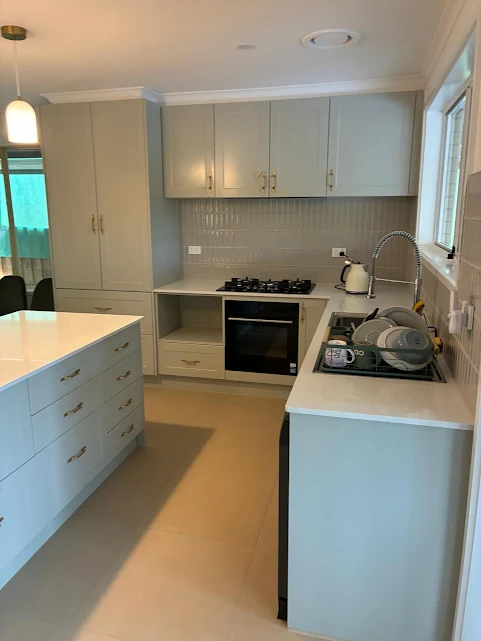
    Carlton terrace kitchens are almost always at the rear of the home, frequently in a skillion-roofed addition from a previous renovation era that’s now due for an update. Given the narrow width typical of these blocks, our kitchen work focuses heavily on layout efficiency — galley and single-wall configurations that maximise storage and bench space without needing to widen the footprint, along with better connection to any rear courtyard or small garden. Where a heritage overlay applies, we design kitchen extensions that respect council setback and visibility requirements from the street. More on our process: Kitchen Renovations.

    Kitchen Home Improvement Sydenham

    Garage Transformation in Carlton

    Off-street parking and garage space is rare in Carlton, so where a property does have a rear garage or lock-up, converting it into usable space — a home office, studio, or extra room — tends to add real value given how limited built space is on these blocks. We manage the structural and compliance side of these conversions within the constraints of a heritage-controlled suburb. See our approach: Garage Transformations.

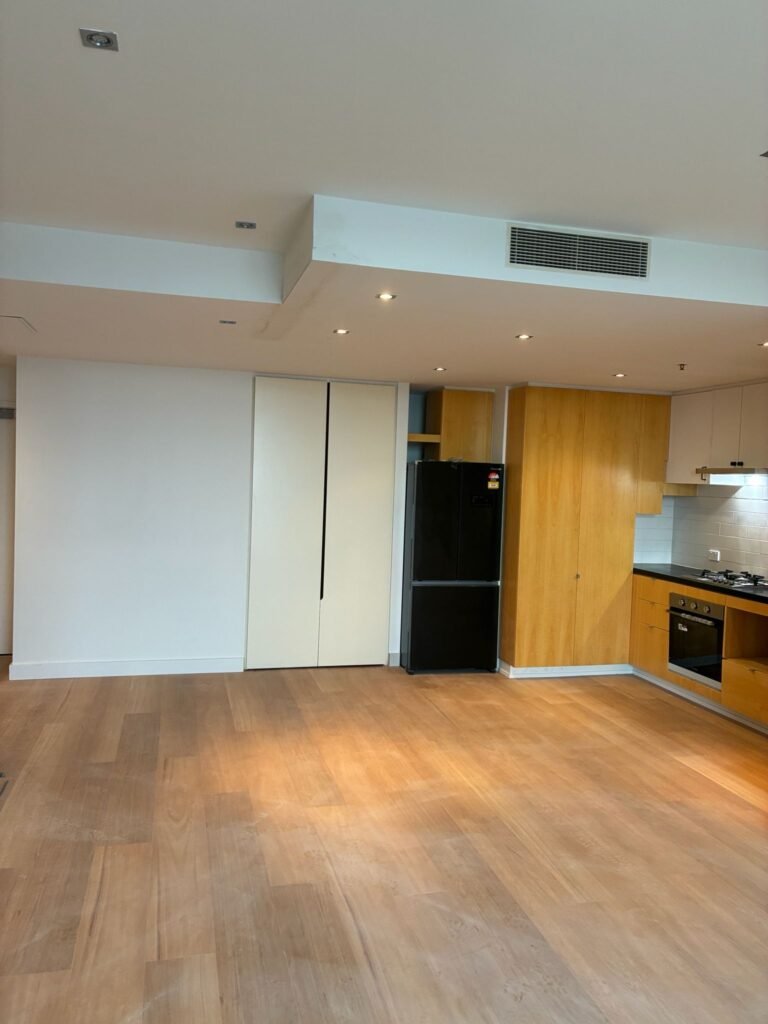
    Home Renovations Plumpton

    Home Renovation in Carlton

    Whole-home renovations in Carlton typically mean a rear extension and internal reconfiguration while retaining the original front rooms, bay window, and facade intact — both because it preserves the home’s character and because Melbourne City Council’s heritage controls generally require it. We work closely with owners through the planning process, then deliver an extension that adds genuine living space (open-plan living/dining, an extra bedroom, or better indoor-outdoor flow) without compromising what makes these terraces valuable. Learn more: Home Extensions.


    Ready for a Renovation?