Garage Transformations
Garage to Granny Flat Conversion in Hillside & Sydenham
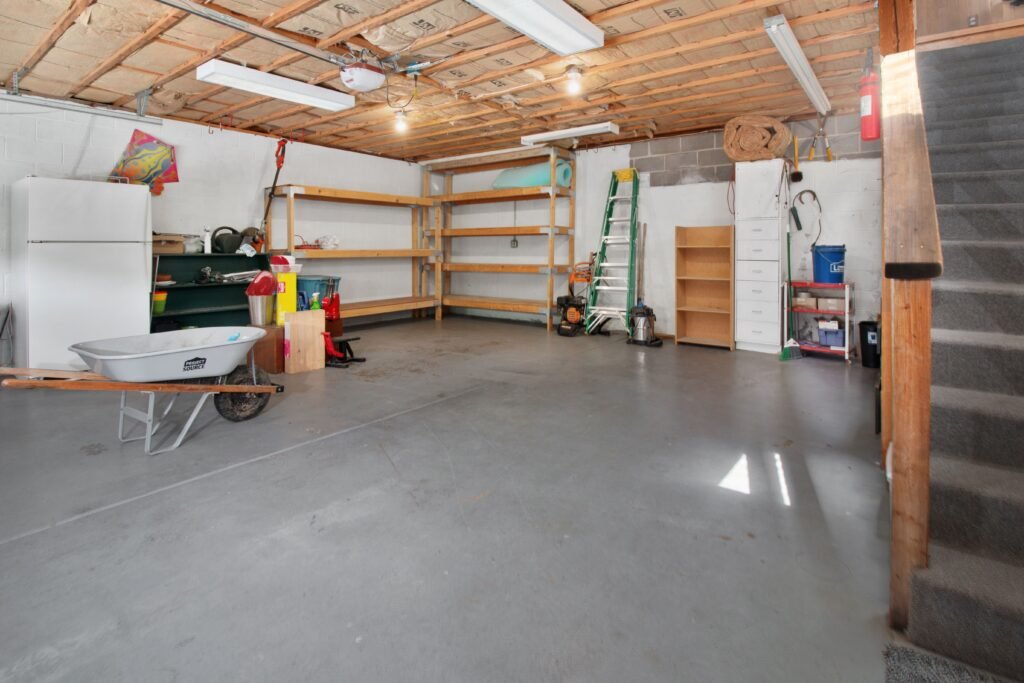
Many homeowners across Hillside and Sydenham have a garage that’s used for little more than general storage, while the household could genuinely benefit from additional living space. Hire A Buddy Home Improvements converts underused garages into granny flats, studios, or self-contained living areas, making the most of space you already own without extending your home’s footprint.
What's Included
We transform underused garages into comfortable, functional living spaces designed around your needs.
- Insulation upgrade
thermal comfort
- Plumbing
kitchenette or bathroom addition
- Electrical upgrade
power . lighting . heating/cooling
- Flooring & wall linings
livable finish
- Independent access
where required
- Council permit guidance
secondary dwelling rules
More Living Space, Same Footprint
A garage conversion is one of the most cost-effective ways to add significant usable space to a property, since the structure, roof, and slab are typically already in place. This makes it considerably faster and less expensive than a ground-up extension. For families across the Melton region, this additional space is commonly used to accommodate an ageing parent, provide independent living for an adult child, create a rental income opportunity, or simply give a growing family more room without the cost of moving house.
Built to Residential Standards
Converting a garage into genuine living space involves considerably more than adding a bed and calling it a room. Proper insulation is essential, since garages are rarely built to the same thermal standard as the rest of the home, and this affects comfort significantly through both summer heat and winter cold. Plumbing is often required if the conversion includes a kitchenette or bathroom, and electrical work needs to be upgraded to support a fully liveable space, including adequate power points, lighting, and often heating and cooling. We manage all of this as part of the conversion, ensuring the finished space meets relevant residential building standards.
Designing for Independent Living
Where a garage conversion is intended as a granny flat or a self-contained unit, we plan the layout with genuine independent living in mind, including separate access where possible, adequate natural light, and a functional kitchenette or bathroom if included in the scope. Even where full self-containment isn’t required, thoughtful design still matters, ensuring the space feels like a proper room rather than a garage with furniture in it.
Navigating Approvals
Garage conversions, particularly those intended for use as a granny flat or secondary dwelling, typically require council approval, and requirements can vary depending on whether you’re within the Melton or Brimbank council area. We manage this approval process as part of your project, so you understand what’s required and aren’t left navigating permit applications alone.
Serving Hillside & Surrounding Suburbs
- Hillside
- Sydenham
- Caroline Springs
- Taylors Hill
- Delahey
- Taylors Lakes
- Plumpton
- Diggers Rest
- Watergardens
- Melton
- Hillside
- Sydenham
- Caroline Springs
- Taylors Hill
- Delahey
- Taylors Lakes
- Plumpton
- Diggers Rest
- Watergardens
- Melton
Frequently asked questions
Can a garage conversion be used as a granny flat?
Yes, with the right insulation, plumbing, and permits, a garage can become a fully functional living space.
Do I need council approval for a garage conversion?
Yes, most conversions require permits — we manage this process as part of your project.
How long does a garage conversion take?
Typically 4–8 weeks depending on scope, including plumbing and electrical work.
Can a garage conversion include a kitchenette and bathroom?
Yes, this can be included depending on your requirements, budget, and permit approval.